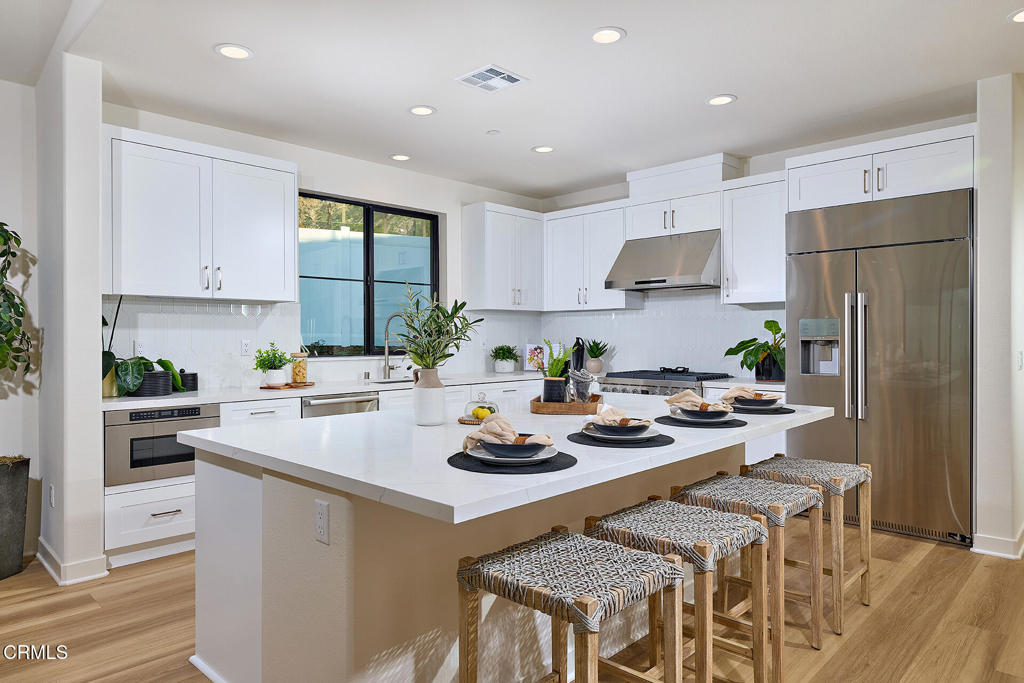
Freshly improved pricing makes this the moment you've been waiting for! Welcome to the rebirth of Altadena: a brand-new, move-in ready modern farmhouse that blends single-level luxury with total peace of mind. With no HOA and a prime cul-de-sac position, this home offers a rare combination of contemporary style and front-row seats to incredible DTLA skyline views and glowing westerly sunsets.Thoughtfully crafted by New Pointe Communities, the 4-bedroom, 3.5-bathroom residence is anchored by a stunning chef's kitchen. Outfitted with Dacor stainless steel appliances--including a built-in refrigerator and gas range--the space features a massive quartz-topped center island that flows naturally into the great room. Under vaulted ceilings, triple-panel sliding doors pull the outdoors in, leading to a serene patio perfect for evening cocktails. The primary suite serves as a true retreat, boasting a generous walk-in closet and a spa-like bath with a soaking tub and custom glass-enclosed shower.Beyond the aesthetics, this home was built with a fire-forward mindset and real-world resilience. From the Class A concrete tile roof and ember-resistant O'Hagin vents to the noncombustible stucco/fiber-cement siding and tempered Avanti windows, every detail is engineered for safety and low maintenance. Professional, hardscape-driven landscaping and seamless aluminum gutters further support defensible-space guidelines without sacrificing curb appeal.The location is quintessential Altadena. You're perfectly positioned across from the sprawling greens of Charles Farnsworth Park and just blocks from the iconic Sam Merrill Trailhead to Echo Mountain. It's the ultimate lifestyle upgrade for those who love the outdoors but crave modern sophistication.The builder provides a 1-year fit and finish and a 10-year structural warranty.